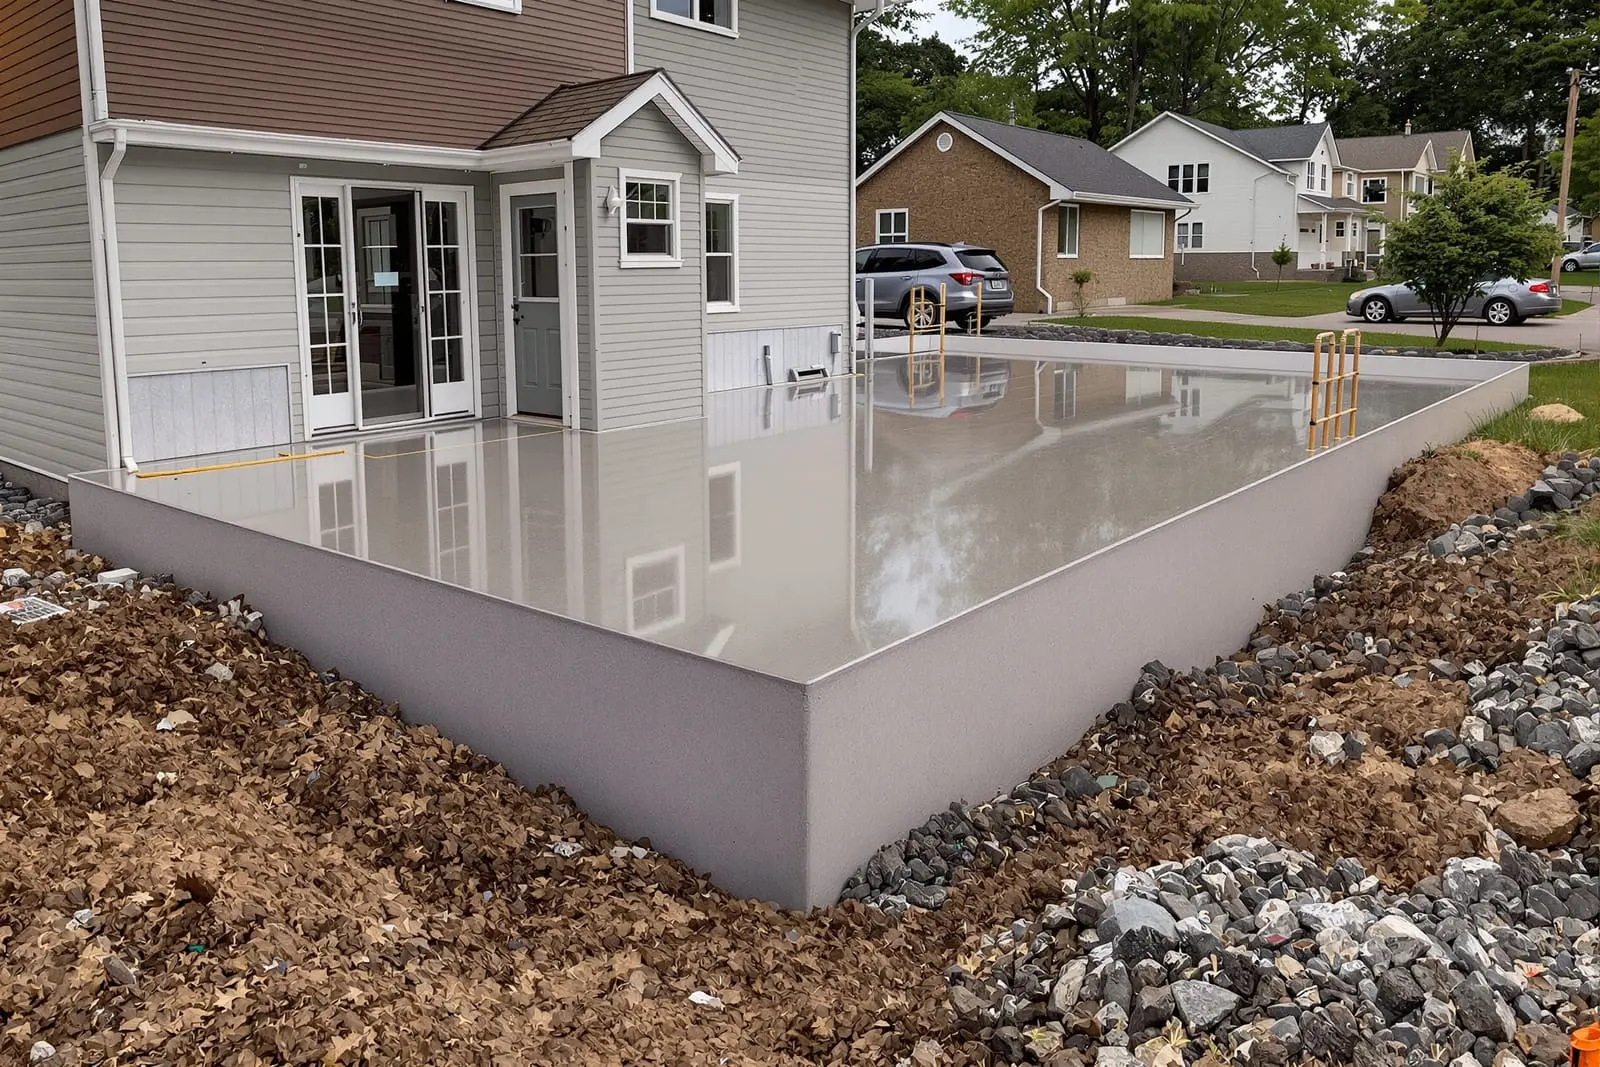
Support your project with commercial concrete foundations in Omaha, NE built to plan and spec. We install spread footings, grade beams, and walls for new structures. Accurate layout, rebar placement, and concrete quality help keep your schedule and budget on track.
Primetime Concrete Omaha provides professional commercial concrete foundations throughout Omaha, NE and the surrounding area. Our licensed, insured crew delivers safe, clean, on-time work with a free estimate before anything begins. Call (402) 838-2266 or request your free quote.
Commercial Concrete Foundations Built for Omaha Conditions
Primetime Concrete Omaha builds commercial concrete foundations and footings that are sized and reinforced for real Nebraska conditions, not just what looks good on paper. We work on retail pads, office buildings, warehouses, restaurants, medical offices, multi-tenant strip centers, and light industrial projects across the Omaha metro.
Our crews are familiar with the mix of clay and loess soil in this area and what it does when moisture levels change. That soil movement is one of the biggest reasons commercial slabs crack or settle. We address it up front with proper footing depth, base preparation, and reinforcement instead of trying to fix problems later.
Whether you are a general contractor with full structural plans or a local owner needing design guidance for a smaller commercial building, we coordinate closely with your engineer or recommend one. Primetime Concrete Omaha focuses on constructability, realistic schedules, and long-term performance so you are not fighting heaving floors or sticking doors a few years after opening.
Our Process for Commercial Foundations and Footings
The first step is a site visit. We look at access for trucks and pumps, existing grades, nearby structures, and where utilities enter the site. In Omaha, many commercial sites have tight alleys or active neighboring businesses, so we plan pour logistics and safety around actual conditions, not assumptions.
Next, we review your structural drawings for footing sizes, pier layouts, slab thickness, and reinforcement details. If something on paper conflicts with what we see on site, we flag it before excavation starts. For smaller projects that come to us with minimal drawings, Primetime Concrete Omaha helps you connect with an engineer so the foundation design matches your building loads.
We then move into layout and excavation. Footings are laid out with strings and laser levels, then excavated to the engineer specified depth and width. In our climate, depth is especially important because of frost. We also over excavate soft or disturbed soil and replace it with compacted granular fill so the footing bears on firm, uniform ground.
Formwork and reinforcement follow. We install forms to match the exact dimensions and elevations, set anchor bolt templates where needed for structural steel or sill plates, then place rebar cages and mats according to the engineer schedule. Only after inspections are complete do we schedule the concrete pour.
On pour day we use concrete pumps or truck chutes, depending on site access. We consolidate the concrete around rebar and in corners so there are no voids, then screed and finish to the tolerance specified for the slab use, such as higher flatness for retail and office versus back of house storage. Finally, we saw cut control joints at the right spacing and timing to manage shrinkage cracking.
Foundation Types, Mixes, and Reinforcement Options
Commercial concrete foundations are not one size fits all. In the Omaha area we regularly install continuous spread footings under load bearing walls, isolated pads or piers under columns, thickened edge slabs, and grade beams that span poor soil or carry heavier loads.
For slabs, common options include slab on grade for retail and office, thickened slab sections for equipment lines or loaded racking, and slabs with turned down edges for small freestanding buildings. Primetime Concrete Omaha walks owners and GCs through how each foundation type affects cost, construction sequence, and long term performance.
On the materials side, we typically pour 4,000 to 5,000 psi mixes for commercial work, with higher strengths when specified. In winter or during shoulder seasons, we often use non chloride accelerators and warm water in the mix so early strength gain stays on schedule. Air entrainment is standard for exterior concrete that will see freeze thaw cycles.
Reinforcement can be traditional rebar, welded wire mesh, or engineered fibers, or a combination. Higher traffic areas such as restaurant kitchens or warehouse drive lanes may use heavier rebar or closer bar spacing. We also discuss vapor barriers under slabs, which are important under retail and office spaces, especially where flooring like LVT, carpet, or wood will be installed. Proper under slab prep is cheaper than fixing moisture related flooring failures later.
Costs, Bids, and What Drives Your Price
Pricing for commercial concrete foundations in Omaha is driven by more than just square footage. Soil conditions, access, reinforcement requirements, and schedule all change the number. Primetime Concrete Omaha structures bids so you can see where the cost is coming from instead of a single lump line that is impossible to compare.
Key cost drivers include excavation depth and spoils handling, thickness and width of footings and slabs, rebar quantity and size, concrete strength and additives, under slab base rock and vapor barrier, and complexity of formwork. A building with lots of interior bearing walls and column lines will have more lineal footage of footing and more isolated pads, which adds labor and rebar even if the footprint is not huge.
Access matters too. Sites where trucks can back directly to forms will price differently than downtown or infill locations that demand pumping and strict staging. Accelerated schedules, night pours, or winter conditions require additional planning, manpower, and sometimes cold weather protection like blankets or heated enclosures. We spell these conditions out in our proposals so you know what is included.
If you provide a structural set and site plan, we can typically turn around a detailed foundation and footing quote within a few business days, faster for repeat GC partners. For owners in the early budget phase, we can give ranges based on similar local projects and refine the numbers as the design tightens up.
Local Issues: Omaha Soil, Frost, and Groundwater
Omaha commercial foundations face three recurring challenges: expansive or unstable soils, freeze thaw cycles, and intermittent groundwater or poor drainage. Ignoring any of these leads to settlement, heaving slabs, and water intrusion inside the building.
Our region has pockets of expansive clay that swell when wet and shrink when dry. For sites with known problem soils, we may recommend deeper footings, over excavation with compacted structural fill, or grade beams that bridge weaker areas. Working with your engineer, Primetime Concrete Omaha executes the design, including any undercut or special compaction requirements, and documents what was done for your permanent records.
Frost depth in this area means footings must be set below the local frost line so they do not heave when the ground freezes. In practice, that often means footing bottoms at 36 inches or deeper, depending on the jurisdiction and engineering. For heated buildings with interior footings, we still pay attention to areas near overhead doors, exterior walls, and unheated spaces such as loading docks.
Groundwater and drainage are the other piece. On sites near low spots or along drainage ways, we may encounter wet subgrades or see evidence of seasonal water. In those cases, we plan for temporary dewatering during excavation and permanent solutions like drain tile, sump pits, and properly sloped exterior grades. Keeping water away from the foundation is just as important as the concrete mix itself if you want a building that stays dry and stable.
What to Expect When You Hire Primetime Concrete Omaha
Hiring a commercial concrete foundation contractor should not mean guessing what is happening on your site. Primetime Concrete Omaha keeps communication direct and job focused. Before mobilizing, we confirm layout control points with your surveyor or site contractor, coordinate with your steel or framing supplier on anchor bolt patterns, and review inspection requirements from the city or county.
During work, you can expect daily updates on progress, upcoming inspections, and pour schedules. If field conditions do not match the plans, we flag it immediately instead of burying it. For example, if excavation uncovers soft pockets or utilities that do not match the as builts, we stop, document, and work with your team on the fix so there are no surprises later in the project.
After pours, we handle curing, joint cutting, and strip forms on a schedule that protects the concrete while keeping your critical path moving. We provide cylinder break reports when required, as well as layout sketches that show footing and anchor bolt locations. When our part of the work is complete, the goal is simple: your steel, framing, or masonry crew shows up to a foundation that is level, square, and ready to build on without a list of problems to fix.
If you are planning a new commercial building or an addition anywhere in the Omaha metro, you can contact Primetime Concrete Omaha to review your foundation plans, walk the site, and put together a clear proposal for the commercial concrete foundations and footings your project actually needs.
“
Professional commercial concrete foundations & footings, done right the first time, quality materials, honest pricing, and results that last.
Primetime Concrete Omaha
Commercial Concrete Foundations & Footings Across Our Service Area