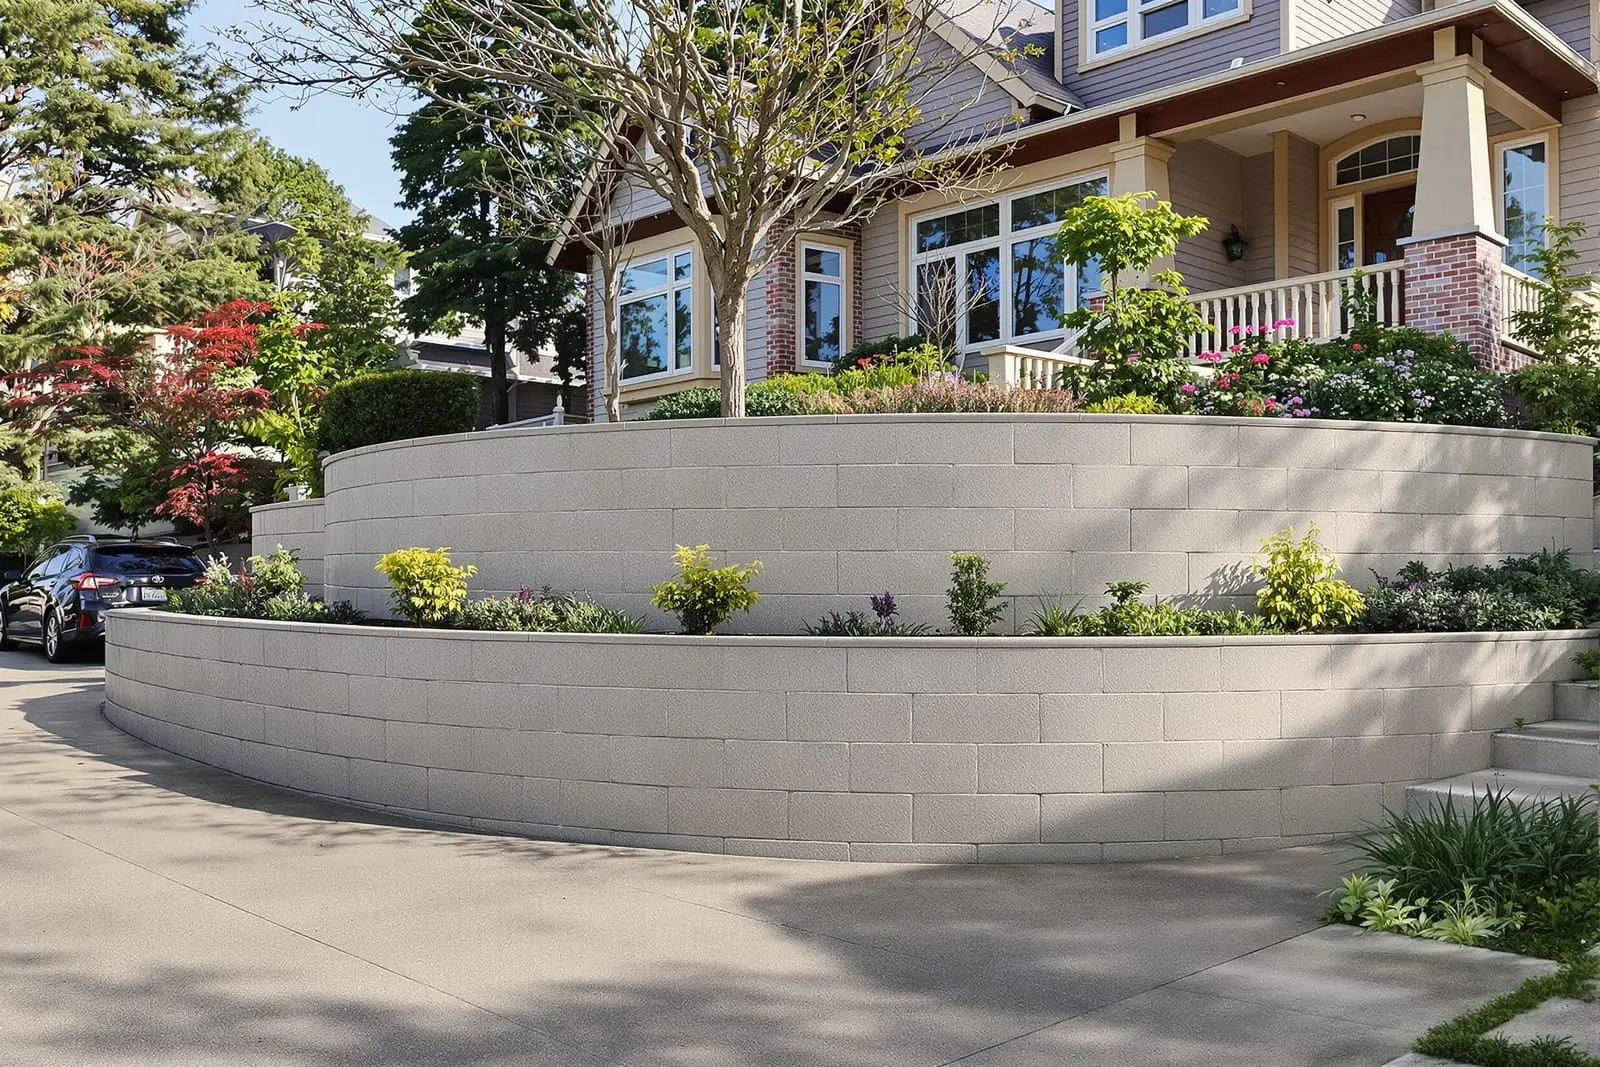
We design and build concrete retaining walls in Omaha, NE to control slopes and add structure to your landscaping. Our team evaluates drainage, loads, and height to create walls that hold back soil safely. We construct poured concrete walls with proper footings, reinforcement, and weep holes for long term performance. Add terraced yards, garden beds, or erosion control with durable concrete retaining walls.
Primetime Concrete Omaha provides professional concrete retaining wall throughout Omaha, NE and the surrounding area. Our licensed, insured crew delivers safe, clean, on-time work with a free estimate before anything begins. Call (402) 838-2266 or request your free quote.
Concrete retaining walls that fit Omaha yards and soil
Concrete retaining walls do more than hold back dirt. In Omaha they deal with freeze-thaw, heavy spring rains, and clay soil that swells and shrinks. Primetime Concrete Omaha designs each concrete retaining wall to match your slope, your drainage, and how you actually use the space.
We start with a site visit, not a guess. We look at the height of the slope, how water moves across your yard, where snow piles in winter, and what sits above and below the wall. A short wall holding a garden bed is built very differently from a 6 foot wall that protects a driveway or walkout basement. We measure, check existing drainage lines, and look for signs of past movement like cracking or soil slumping.
From there we recommend the right type of concrete retaining wall. For many Omaha homes that means a poured-in-place concrete wall with steel reinforcement, especially where vehicle loads are involved. In other situations, a combination of poured concrete footing and modular concrete block facing may be the better choice. We explain the pros and cons, including how each option looks, supports weight, and handles water long term.
You see a clear plan before work starts. That includes layout, wall height, tie-in points to patios or stairs, and where drainage and weep holes will go. Our goal is a wall that looks clean and simple on the surface, while doing a lot of heavy work behind the scenes to keep your yard and foundation safe.
How we build a concrete retaining wall that lasts in Nebraska weather
Building a concrete retaining wall in Omaha is as much about what you do below grade as what you see above it. Primetime Concrete Omaha follows a step-by-step process so your wall does not crack, lean, or leak a few winters down the road.
First, we excavate to the correct depth and width. For taller walls, that means digging down for a solid footing below the frost line to limit movement in winter. We remove soft topsoil and organic material and get down to firm, undisturbed soil. Any hidden surprises such as old footings, buried debris, or unmarked utilities are dealt with before we set forms.
Next we prepare the base and footing. We place and compact a gravel base so water can move through it instead of staying trapped against the wall. On top of this we form and pour a reinforced concrete footing sized to the load and height of your wall. For structural walls we install rebar in both the footing and the wall itself, tied together so the wall and footing work as a single unit.
We then set forms for the wall, install steel reinforcement, and pour the concrete. Mix design matters here. In Omaha we prefer air-entrained concrete with the right strength rating so it can handle freeze-thaw cycles without spalling. We vibrate or rod the concrete to remove air pockets and get a solid, dense wall. After pouring we control curing with timing and cover so the surface does not dry too fast in hot or windy weather.
Behind the wall we install drainage stone, drain tile, and fabric where needed before backfilling. This is the step that prevents hydrostatic pressure from building up and pushing the wall out over time. Finally, we compact backfill in layers to minimize settlement that could create gaps, trip hazards, or ponding water above the wall.
Design options, finishes, and height limits for Omaha retaining walls
Concrete retaining walls do not all have to look like plain gray slabs. Primetime Concrete Omaha offers different structural layouts and finishes, so the wall works hard but still looks good with your house and landscaping.
Structural layout depends on height and loading. Short garden or terrace walls may be simple gravity walls with a thick base and slight batter (a backward lean into the slope). Taller walls that protect driveways, parking pads, or walkout basements often use cantilevered designs where the footing and wall act together to resist soil pressure. In some cases, especially with very tall slopes, we may recommend a tiered system of two or more shorter walls instead of one tall one to reduce load and improve drainage.
For appearance, you can choose smooth formed concrete, a lightly broomed texture, or decorative form liners that mimic stone or board-formed wood. We also offer staining and integral color options to soften the look or match nearby concrete patios and steps. Caps can be simple flat concrete, bullnose, or a stone veneer, depending on your budget and how much seating or use you want at the top of the wall.
Local rules matter too. Omaha and surrounding jurisdictions often require engineering and a permit above certain wall heights or when the wall supports a driveway, parking, or a structure. We help you understand when stamped drawings or city review are needed and can coordinate with a local engineer when the project calls for it. That way, your new concrete retaining wall is not only solid, it is also code compliant and documented for future resale of your home.
We also look at how the wall ties into other features. If you plan a new patio, steps down to a lower yard, or a future shed pad, we can pour footings, sleeves, or stub-outs now so you are not tearing into fresh work later.
Cost factors and how to budget for a concrete retaining wall in Omaha
Prices for concrete retaining walls in Omaha vary widely, and there are real reasons behind that. Primetime Concrete Omaha is upfront about what drives cost so you can make informed choices instead of just chasing the lowest number.
The biggest cost drivers are wall height, length, access, and drainage complexity. Taller walls need more excavation, stronger reinforcement, deeper footings, more concrete, and usually some level of engineering. Difficult access, such as tight side yards or steep backyards, can require smaller equipment or more hand work, which adds labor time.
Soil conditions also affect price. Working in stable, well drained soil is faster and simpler than dealing with heavy clay that holds water or areas where old construction debris has to be removed. If we find soft spots that need to be undercut and rebuilt with compacted stone, that adds to the scope but greatly improves long term performance.
Finish choices change cost as well. A basic smooth or broom finish is usually the most economical. Decorative form liners, stain, or stone caps add material and labor. When we quote options, we separate structural needs from aesthetic upgrades so you can see what is essential and what is optional.
Finally, timing and seasonality matter in Omaha. Spring through early fall is ideal for concrete work because temperatures stay in a good range for curing and ground is not frozen. Winter work is possible but may require extra measures, such as ground thawing, blankets, and additives, which add cost. If your wall is not an emergency repair, scheduling in shoulder seasons (late spring or early fall) can give you more flexibility on pricing and start dates.
We are clear in our estimates about what is included, what could change if we hit hidden conditions, and what warranty you can expect on both the concrete and the drainage components.
Common retaining wall problems and how we prevent them
Many of the calls Primetime Concrete Omaha gets are about fixing or replacing failed retaining walls. Understanding what went wrong in those cases helps us build better new walls for you.
One common problem is walls that lean or bow out. This is usually caused by a lack of proper drainage behind the wall or by underbuilt footings and reinforcement. To prevent this, we install perforated drain tile at the base, surrounded by washed stone, and give water a place to exit through outlets or weep holes. We also size footing width, rebar, and wall thickness to match the actual soil height and any extra loads above the wall, such as vehicles or large sheds.
Another frequent issue is cracking and spalling from freeze-thaw cycles and surface water. We reduce this risk with the right concrete mix, proper joint spacing, and control of surface runoff. That includes sloping hard surfaces away from the wall top and, when needed, adding surface drains or swales to keep water from standing right at the edge.
Poor backfilling is also a problem. If soil is thrown in all at once and not compacted, it settles, pulling away from the wall and creating low spots that collect water. We backfill in lifts and compact each layer, then advise you on final grading and landscaping that will not trap water against the wall.
If you already have a failing wall, we can assess whether tie-backs, new drainage, or partial rebuilding can extend its life, or if full replacement is the smarter investment. We walk you through what is realistic so you do not spend good money propping up something that will not last.
In every case, our focus is practical: a concrete retaining wall that stands straight, sheds water, and fits the way you use your property, without surprise repairs a few winters down the road.
“
Professional concrete retaining walls, done right the first time, quality materials, honest pricing, and results that last.