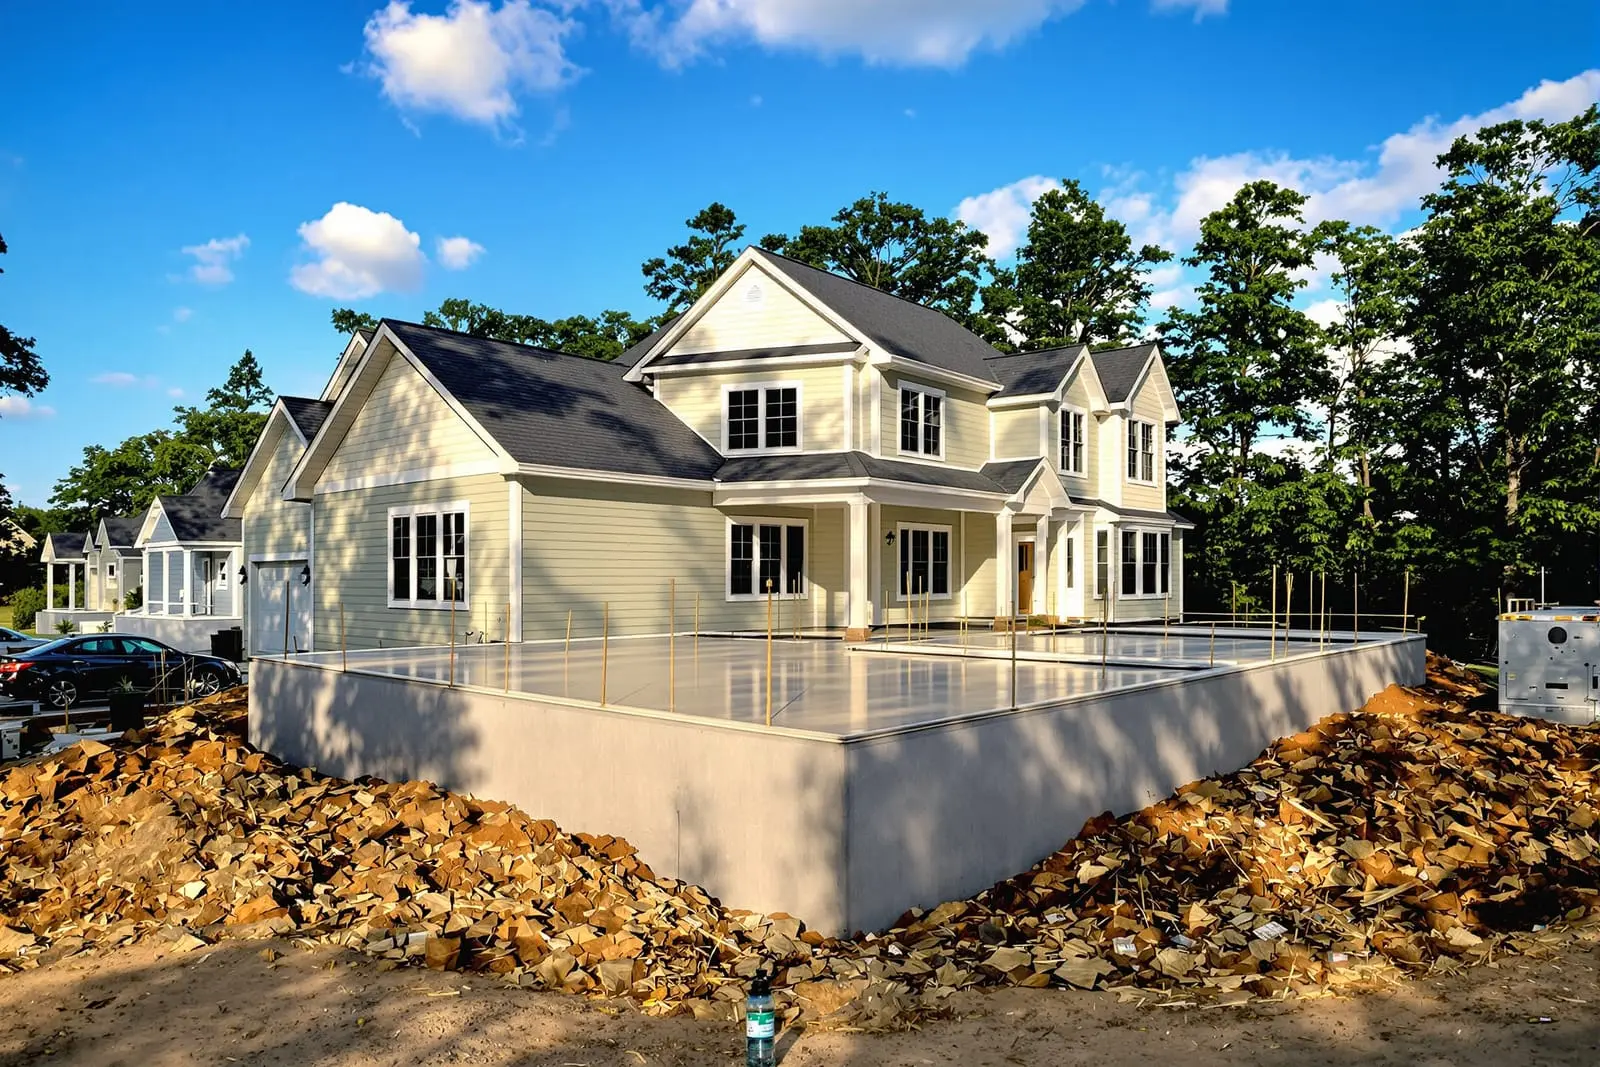
Support your structure with quality concrete footings in Omaha, NE that meet code and carry the load. We excavate, form, and pour footings and foundation walls for new builds and additions. Proper reinforcement and depth help prevent settling and costly structural issues later.
Primetime Concrete Omaha provides professional concrete footings throughout Omaha, NE and the surrounding area. Our licensed, insured crew delivers safe, clean, on-time work with a free estimate before anything begins. Call (402) 838-2266 or request your free quote.
Concrete foundations and footings built for Omaha soil and seasons
Concrete foundations and footings in Omaha have to handle wide temperature swings, freeze-thaw cycles, and a mix of clay and loam soils that like to move when they get wet. Primetime Concrete Omaha focuses on these local conditions first, then designs the foundation around your specific structure so it stays stable for decades.
Whether you are building a new home in West Omaha, adding a garage in Bellevue, or replacing an aging foundation in an older Midtown property, the footing is what actually carries the load into the ground. If the footing size, depth, or reinforcement is wrong, cracks and settling will usually show up in the first few years. Our crews look at your building plans, the age of the surrounding homes, and what we know about soils in your neighborhood so we can match footing width, thickness, and rebar layout to the real loads and site conditions.
From the first visit, we talk through what is going on under and around your future foundation, not just what you will see on top. That is how we avoid surprise settling, bowed walls, or water intrusion that can turn into expensive structural and mold issues later.
How we install concrete footings and foundations step by step
A durable footing and foundation is all about the sequence and details. Primetime Concrete Omaha follows a clear process so each step supports the next.
1) Layout and elevations: We start by verifying property lines, measuring from existing structures, and checking elevations with a laser level. Getting this right prevents sloping floors, out-of-square walls, and drainage problems. We coordinate with your builder or engineer to confirm required setbacks and frost depth.
2) Excavation: We dig to the specified depth, typically 42 inches or deeper in our area to reach below the frost line. In parts of Omaha with heavier clay, we sometimes deepen or widen the footing to spread the load. We remove soft or organic material at the bottom of the trench so the footing sits on firm, undisturbed soil or compacted base.
3) Sub-base prep: If the native soil is marginal, we install a compacted gravel base. This helps with drainage and reduces heaving in wet seasons. In low spots or near the Missouri River floodplain, we may use thicker granular fill and more compaction passes.
4) Forms and reinforcement: We set wood or metal forms for the footings and walls, then place rebar per the structural design. For typical residential footings, that means horizontal rebar tied in continuous runs with vertical dowels that lock the footing to the wall pour. On heavier structures or garages that will support lifts or heavy vehicles, we often upgrade bar size and spacing.
5) Concrete placement: We pour concrete with a mix design appropriate for foundations, then vibrate or rod it to eliminate voids. Timing is critical. Our crew coordinates the truck arrival so we can place and finish before the concrete sets, even on hot Nebraska summer days.
6) Curing and strip: We allow adequate cure time before removing forms and backfilling. In colder weather, we use insulating blankets or additives when needed so the concrete reaches strength correctly, not too fast from heat or too slow from cold.
Each step is documented on site so you know exactly how your footing and foundation were built, which helps with resale and future additions.
Footing and foundation options for Omaha homes and businesses
Different structures need different foundation systems, and Omaha has a mix of older basements, newer slab-on-grade homes, and commercial buildings on thicker footings. Primetime Concrete Omaha helps you choose the right approach instead of forcing a one-size solution.
For new homes and additions, common options include:
• Continuous strip footings with poured foundation walls: Standard for most basements in our area. This works well on sloped lots in neighborhoods like Dundee or Benson where walkout or daylight basements are common.
• Monolithic slab with thickened edge: Often used for garages, shops, and some new construction in West Omaha. The slab and footing are poured together, with a thicker perimeter footing under load-bearing walls.
• Pier and grade beam foundations: Useful in areas with poor surface soils or for heavier commercial structures. Concrete piers are drilled to deeper competent soil, then a reinforced grade beam ties the building together above.
We also design specialized footing layouts for:
• Attached and detached garages, sized for vehicle and equipment loads.
• Porch and deck footings, including for composite decks that carry more weight.
• Column pads and interior point loads where beams or posts land inside the footprint.
During planning, we explain how each option affects cost, usable basement space, ceiling height, and long-term performance in our local climate, so you can make a confident choice.
What affects the cost of concrete footings and foundations
Foundation pricing in Omaha is driven by more than just square footage. Primetime Concrete Omaha walks you through the main cost factors so estimates make sense and you can adjust design choices if needed.
Key cost drivers include:
• Excavation and access: Tight city lots, steep driveways, and close neighboring homes can slow digging and require smaller equipment. Deeper digs on sloped lots mean more time and hauling.
• Soil conditions: If we encounter soft, expansive, or fill soils, we may need over-excavation, more gravel base, wider footings, or piers. This adds material and labor, but prevents expensive structural repairs later.
• Footing width and thickness: Heavier buildings and wider spans need more concrete and rebar. A single-story addition with short spans might use a standard footing, while a two-story addition with open interior space might require upgraded sizes.
• Reinforcement and design complexity: More rebar, stepped footings on hillsides, thickened slab areas under heavy loads, and interior column pads all increase time and material.
• Waterproofing and drainage: For basements, adding exterior waterproofing membranes, insulation, and drain tile with sump systems adds upfront cost, but dramatically reduces the chances of water in your basement.
We provide detailed written estimates that break out major components instead of one vague number. If you are working within a budget, we can often suggest changes such as simplifying wall layouts or adjusting footing designs that still meet code and structural requirements while controlling cost.
Common foundation problems in Omaha and how we prevent them
Omaha homes often show similar foundation issues: stair-step cracks in block walls, sticking doors, sloping floors, or water along the basement perimeter. Many of these problems trace back to inadequate or poorly built footings and drainage. Primetime Concrete Omaha designs and installs concrete footings to reduce the risk of these issues from the start.
Settlement and sinking corners often come from footings placed on disturbed or wet soil. We avoid this by removing unsuitable material, compacting properly, and increasing footing size when we know a specific area is prone to poor soils. In some South Omaha neighborhoods with known fill, we may recommend deeper bearing or engineer-approved solutions.
Cracked or bowed basement walls can stem from narrow footings, lack of rebar, or external soil pressure from poor grading and downspout placement. We follow reinforcement specs that exceed minimum code on many projects, especially for walls that will retain a lot of soil. We also encourage installing drain tile and making sure surface water is directed away from the foundation.
Water intrusion is another frequent complaint. To reduce that risk, we coordinate with your builder on waterproofing, drain systems, and footing elevations relative to finished grade. A properly set footing gives you the right starting point for a dry basement or crawlspace.
By focusing on these known local failure points, our goal is simple: your new foundation should not be a source of stress every time it rains, freezes, or thaws.
What to expect when you hire Primetime Concrete Omaha
When you choose Primetime Concrete Omaha for concrete foundations and footings, you get a team that treats the structure under your floors as seriously as the finishes you see every day.
We start with a site visit to review plans, measure, and look at surrounding homes and grades. We discuss how you will use the space, such as whether you plan to finish the basement, park heavier vehicles, or add future expansions. This helps us size the footings and plan any interior pads or thickened areas.
Communication stays clear and direct. You will know when excavation starts, when inspections are scheduled, and when we expect to pour. We coordinate with your general contractor, engineer, or city inspectors so approvals are handled without delays.
On pour days, our crew manages everything from concrete delivery timing to weather adjustments. After the concrete is placed, we handle cleanup, remove forms, and backfill once strength is adequate and inspections are passed.
If you are planning a new build, addition, garage, or foundation replacement in the Omaha area, we are glad to review your plans and provide straightforward recommendations. Our focus is on giving you a footing and foundation system that fits your site, your budget, and the way you plan to use the building for the long term.
“
Professional concrete foundations & footings, done right the first time, quality materials, honest pricing, and results that last.
Primetime Concrete Omaha
Concrete Foundations & Footings Across Our Service Area