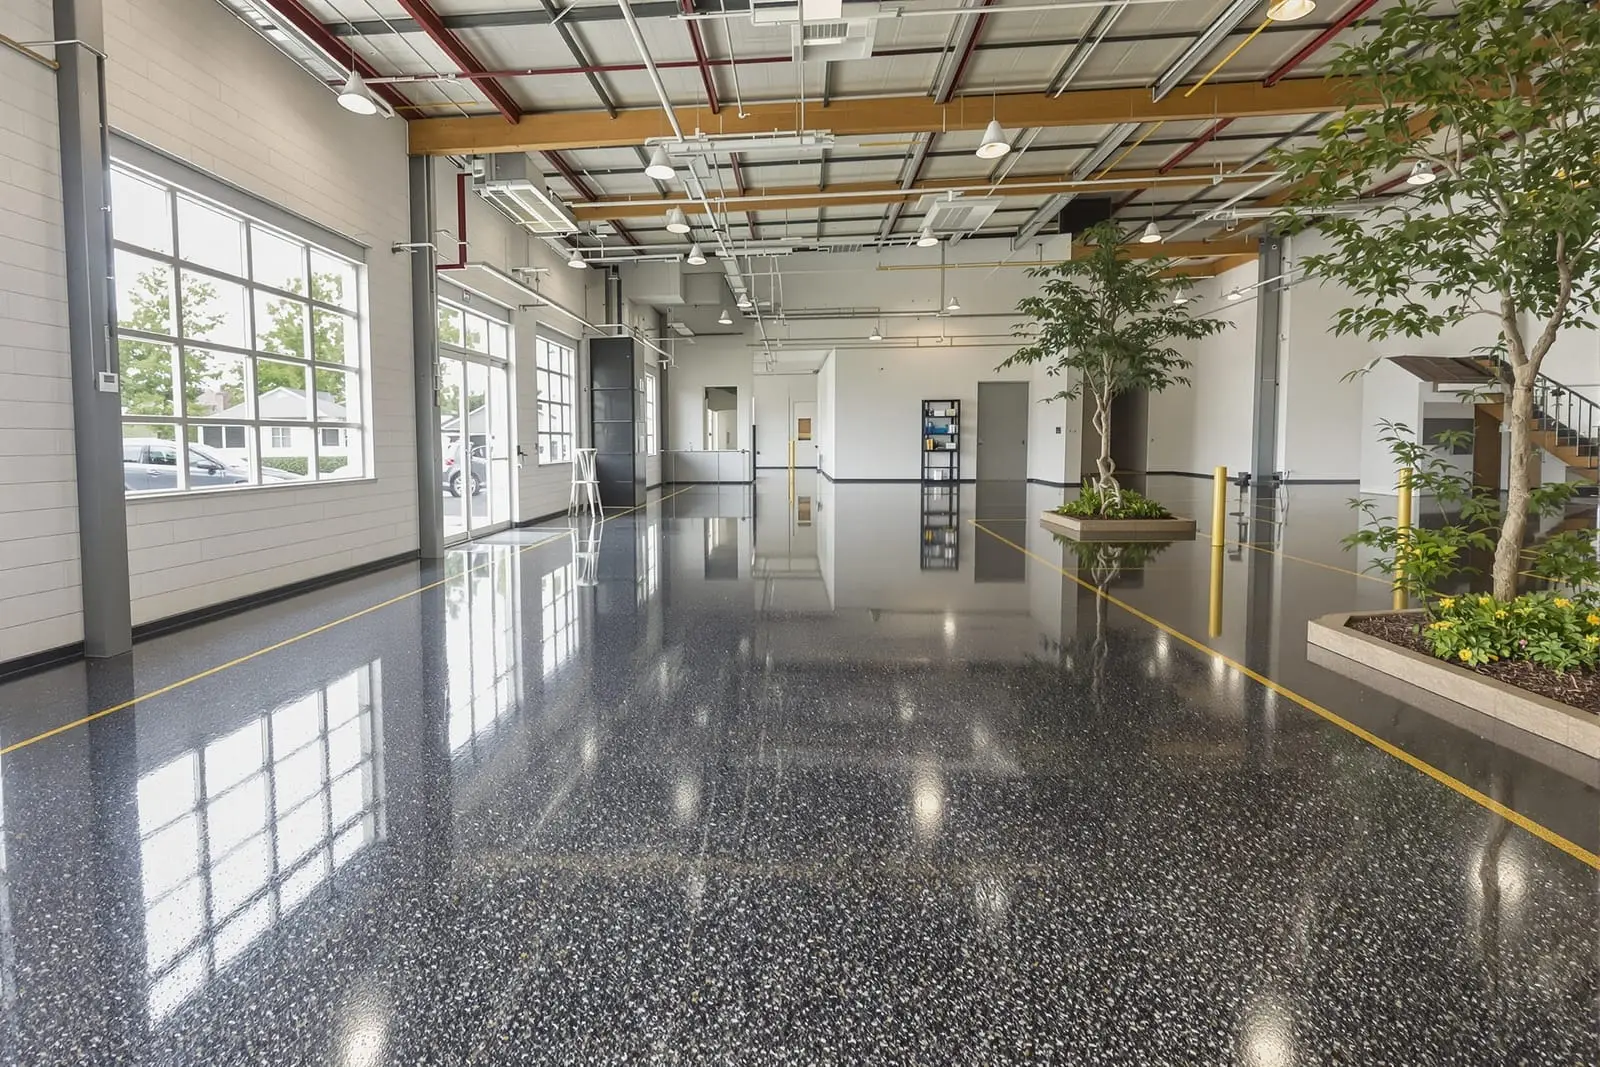
We install warehouse and industrial concrete floors in Omaha, NE designed for forklifts, shelving, and heavy equipment. Our team pours large slabs with proper reinforcement, flatness, and joint layout to reduce wear and cracking. We coordinate mix designs and curing methods for high durability. Get industrial concrete flooring that supports safe efficient operations in your facility.
Primetime Concrete Omaha provides professional industrial concrete floors throughout Omaha, NE and the surrounding area. Our licensed, insured crew delivers safe, clean, on-time work with a free estimate before anything begins. Call (402) 838-2266 or request your free quote.
Industrial Concrete Floors Built for Omaha Warehouses
Warehouse and industrial concrete floors in Omaha have to handle more than just forklifts. Freeze-thaw cycles, deicing salts tracked in from docks, and heavy racking loads all work against the slab. Primetime Concrete Omaha designs floors specifically for these conditions so you get a surface that stays flat, safe, and low maintenance for years.
We start by understanding your operations. We look at forklift types, wheel loads, racking layout, freezer or cooler areas, dock traffic, and any chemical exposure. This is not a one-mix-fits-all floor. A food distribution warehouse, a machine shop, and an e-commerce fulfillment center each need different reinforcement, surface finish, and joint layout. Our proposals explain those choices so you know exactly what you are paying for and why.
Because we work across the Omaha metro, including industrial areas near the airport, rail corridors, and I-80, we know local soil conditions and drainage challenges that can affect slab performance. That local experience is built into every design, so your industrial concrete floor matches both your building and Nebraska weather.
Subgrade, Base, and Drainage: Where Industrial Floors Succeed or Fail
The most durable industrial concrete floors start below the concrete. Before any pour, Primetime Concrete Omaha checks subgrade compaction, moisture, and any soft spots. We coordinate with your site contractor or perform proof rolling ourselves to identify areas that need undercutting or stabilization.
Once the subgrade is stable, we install a well-graded aggregate base, typically 4 to 8 inches thick for warehouse and industrial floors in this region. The base is laser graded to tight tolerances so the finished slab can meet flatness (FF) and levelness (FL) numbers suitable for your racking and high-lift equipment. On projects with sensitive finishes or moisture-prone floor coatings, we add a vapor retarder beneath the slab and detail penetrations so moisture does not telegraph through and ruin coatings or adhesives.
Drainage planning is especially important around loading docks and overhead door lines in Omaha, where snow and ice melt can run into the building. We slope floor sections correctly, tie into trench drains or dock drains, and set joint elevations so water moves away from high-traffic forklift aisles and does not create slip hazards or damage epoxy or urethane coatings.
Concrete Mix, Reinforcement, and Slab Thickness Choices
For most warehouse and industrial concrete floors, we design mixes in the 4,000 to 5,000 psi range, with air entrainment tailored for freeze-thaw resistance at doors and dock areas that see winter exposure. Primetime Concrete Omaha works with local ready-mix suppliers so batching stays consistent and delivery times match our placing plan. This limits cold joints and helps us achieve a uniform surface.
Slab thickness and reinforcement are driven by your actual loads. A typical light-duty warehouse floor may be 6 inches thick with rebar or welded wire reinforcement, while heavy storage and high-capacity forklifts can require 8 inches or more, dowel baskets at joints, or even steel fiber reinforcement. In some operations, like manufacturing lines with vibration or impact loads, we may specify a thicker section or tighter joint spacing to keep edges from chipping.
We explain the cost impact of each decision. Thicker slabs, higher strength concrete, and additional reinforcement cost more upfront, but in many Omaha facilities they reduce long-term maintenance such as joint repairs, slab lifting, and floor grinding to correct curling. Our goal is to match your floor design to the real loads and expected life of the building, not just meet a minimum spec on paper.
Placing, Finishing, and Floor Flatness for High-Performance Warehouses
Execution on pour day is what separates an average floor from an industrial floor that performs. Primetime Concrete Omaha uses laser-guided screeds for large warehouse slabs whenever possible. This helps achieve high FF and FL numbers that matter for narrow aisle racking, order pickers, and high-mast forklifts.
During finishing, we carefully time bull floating, pan floating, and power troweling based on slab conditions, not a fixed schedule. Omaha’s summer heat and winds can dry a surface quickly, while spring and fall pours may set slower. We adjust manpower, pour size, and finishing sequence to those conditions to avoid surface checking, dusting, or delamination.
You can choose the surface finish appropriate for your use: a hard trowel finish for general warehouses, a more textured finish in ramps and dock approaches for traction, or a prepared surface suitable for later epoxy or polished concrete systems. If you want polished concrete from day one, we adjust mix design, joint layout, and finishing so the slab is ready for progressive grinding and polishing without excessive patching.
Joint Design, Curl Control, and Long-Term Maintenance
Joints are where many industrial concrete floors start to fail, especially in high-traffic Omaha warehouses where forklifts run over the same paths all day. Primetime Concrete Omaha designs joint spacing and layout based on panel size, thickness, and reinforcement so slabs move in controlled ways instead of random cracking.
We use keyed or doweled joints in main traffic aisles to keep slab edges aligned and reduce joint spalling. Proper joint filling matters too. In many industrial settings we recommend semi-rigid polyurea fillers after the concrete has had time to shrink, which supports joint edges and makes forklift traffic smoother. In freezer or cooler areas, we choose fillers that hold up to low temperatures and repeated condensation.
Curling, where slab edges lift at joints, is a common issue with large industrial floors. We address this at the design stage with adequate slab thickness, well-graded base, proper curing, and sometimes shrinkage-reducing admixtures. If an existing floor in your facility is already curling, we can provide grinding, joint repair, or partial slab replacement plans instead of you having to live with ongoing damage to forklifts and racking.
Scheduling Around Omaha Weather and Your Operations
Industrial concrete floor work has to respect both Nebraska weather and your business schedule. For new warehouses, we coordinate with your general contractor to sequence pours after the building is reasonably enclosed so temperature and wind are more controlled. In Omaha, late spring through early fall is typically the most efficient time to pour large slabs, but with proper enclosure and heating we can pour in winter when projects demand it.
For active facilities, Primetime Concrete Omaha creates phased plans so you can keep shipping and production running. We might tackle one bay at a time, set up temporary access paths, and schedule noisy work like saw cutting and early grinding during off-hours. We provide realistic cure and loading timelines so you know when foot traffic, lift equipment, and full racking loads can safely go on the new floor.
We also plan around local events that affect concrete deliveries, such as major road work or Husker game days that might impact trucking routes. Good scheduling and communication reduce downtime on your side and help keep the entire project on budget.
What Industrial Concrete Floors Cost and How to Get a Precise Quote
Cost for warehouse and industrial concrete floors in Omaha is driven by several factors: slab thickness, reinforcement type, required floor flatness, access for equipment, and how much preparation an existing site needs. A clear site with good access and uniform loads is more cost effective than a tight building with multiple load conditions and heavy machinery already in place.
Primetime Concrete Omaha builds detailed proposals that separate earthwork or base prep, concrete and reinforcement, joint materials, and any surface treatments or coatings. This helps you compare options, for example choosing between a standard slab with a later coating, or a slightly upgraded slab that can be polished and left exposed. We also identify any cost impacts related to winter pours, night work, or complicated phasing in an occupied facility.
To get a precise quote, we typically review your building plans, rack layout, and any geotechnical report, then schedule a walk-through if it is an existing facility. During that visit, we look at drainage, current floor conditions, and traffic patterns. You receive a scope that tells you exactly what your industrial concrete floor is designed to handle so you can sign off knowing it will support your business for the long term.
“
Professional warehouse & industrial concrete floors, done right the first time, quality materials, honest pricing, and results that last.
Primetime Concrete Omaha
Warehouse & Industrial Concrete Floors Across Our Service Area