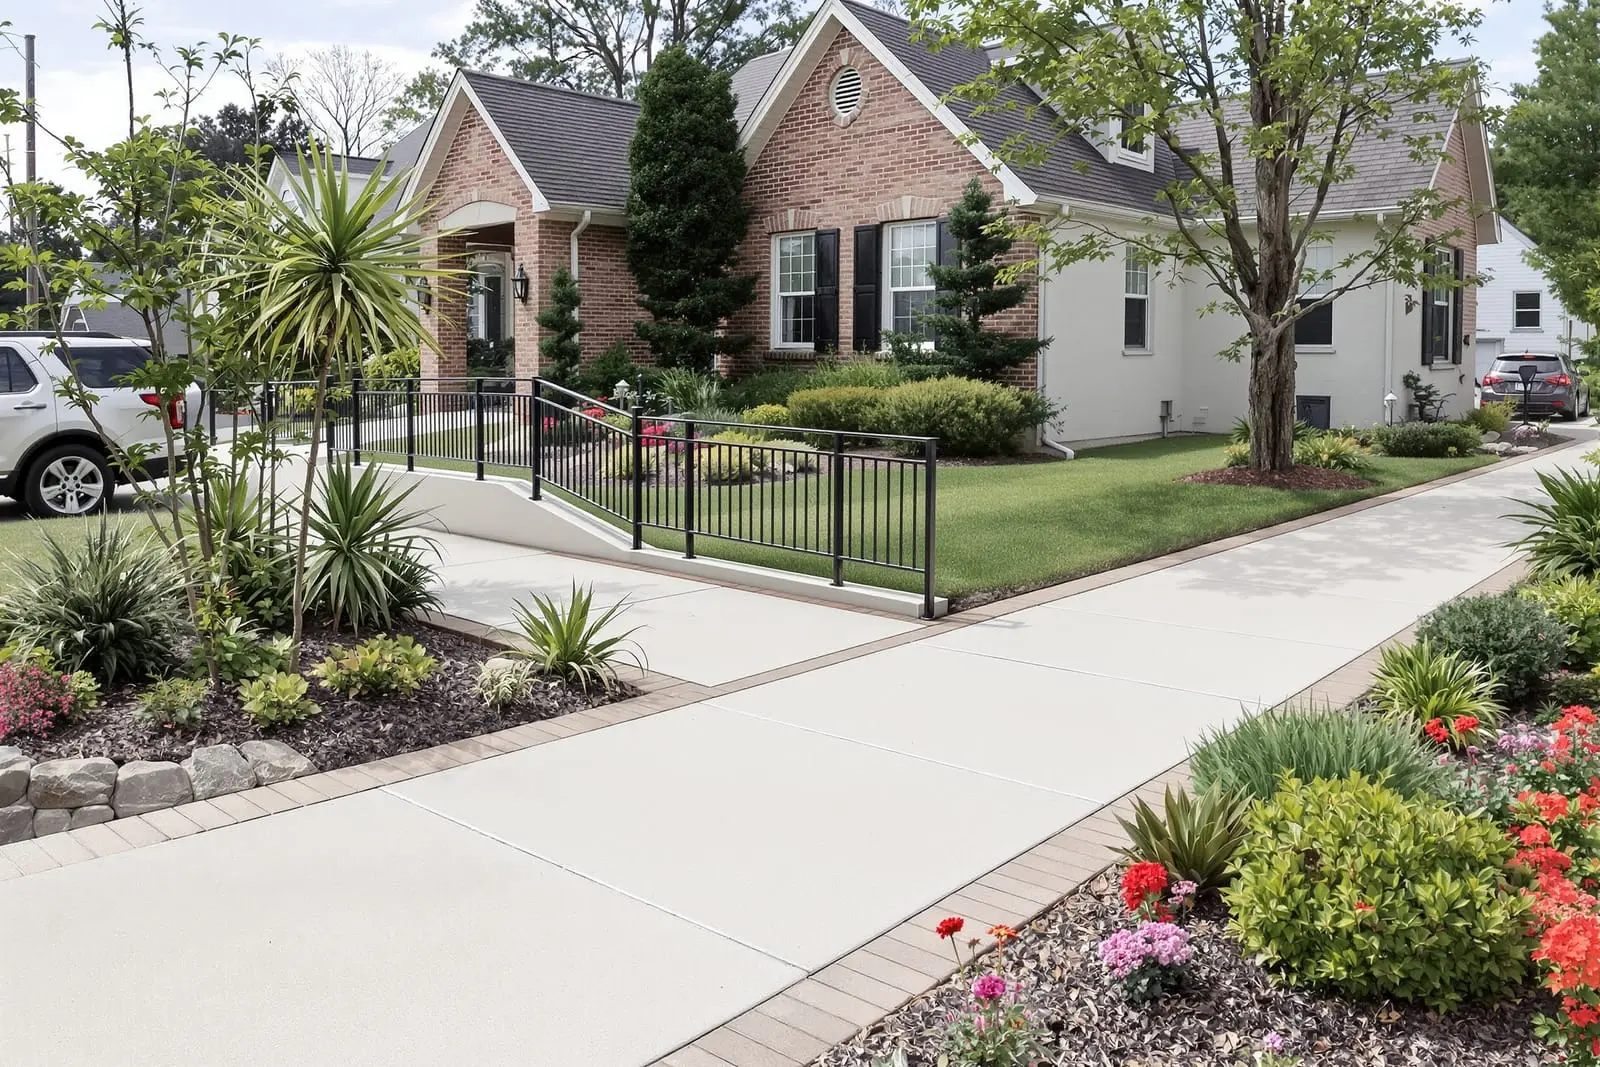
Meet access requirements with commercial sidewalk installation in Omaha, NE that includes ADA compliant ramps and landings. We pour smooth, sloped walks and tactile warning pads at entries and crossings. Proper widths, slopes, and finishes provide safe, accessible routes for all visitors.
Primetime Concrete Omaha provides professional commercial sidewalk installation throughout Omaha, NE and the surrounding area. Our licensed, insured crew delivers safe, clean, on-time work with a free estimate before anything begins. Call (402) 838-2266 or request your free quote.
Commercial Sidewalk & ADA Ramp Expertise in Omaha
Primetime Concrete Omaha designs and installs commercial sidewalks and ADA compliant ramps for properties across the Omaha metro, including older districts near downtown, newer business parks in West Omaha, and mixed use sites in places like La Vista and Ralston. Our focus is on concrete work that holds up to Nebraska freeze-thaw cycles, high foot traffic, and snow operations while meeting accessibility codes.
Commercial sidewalk installation is not just pouring concrete in a straight line. We look at how people actually move across your site, vehicle patterns, delivery access, and drainage. For ADA ramps, we verify slopes, landings, handrail placement if needed, and transitions to entrances or parking stalls so you avoid future violations and complaints.
We regularly work with property managers, general contractors, school districts, healthcare facilities, and retail centers. Whether you need new construction sidewalks for a ground-up project or replacement of heaved, spalled panels around an existing building, Primetime Concrete Omaha brings field experience specific to local commercial properties and local inspectors.
Planning, Codes, and ADA Compliance in Omaha
Before any commercial sidewalk installation or ADA ramp work begins, we review your site layout, existing grades, and local code requirements. Omaha and neighboring jurisdictions follow the International Building Code, ADA Standards for Accessible Design, and local amendments. We plan slopes, cross slopes, and landings with these rules in mind so your project passes inspection the first time.
Typical ADA ramp slopes must not exceed a 1:12 ratio, with level landings at the top and bottom. Sidewalk cross slopes must be very low so wheelchairs and walkers do not drift toward the street. We use laser levels and digital inclinometers to check layout during forming, not after the concrete is already placed. That is how we avoid last minute changes and grinding that shorten the life of the concrete.
If you manage an older property, such as 1960s strip centers along 72nd or 84th Street, we often need to tie new compliant ramps into existing noncompliant walks and curbs. In those cases, we map out transitions so you improve accessibility as much as possible within your site constraints, and we can coordinate with your architect or engineer when required by the city.
How We Build Commercial Sidewalks That Last in Nebraska Weather
Omaha sidewalks endure heavy salt use, snow plowing, and wide temperature swings. Primetime Concrete Omaha uses 4000 to 4500 psi air entrained concrete mixes designed for freeze-thaw durability. For most commercial sidewalks we pour 4 inch to 6 inch thickness depending on expected load, with thicker sections at dumpster enclosures, loading areas, or where delivery vehicles ride up on the edge.
We prepare the subgrade by removing soft or organic material, then compacting with plate tampers or rollers. In many older parking lots around Omaha, subgrade is inconsistent because of past patching and utility work. We identify soft spots and either over excavate and replace them with compacted granular base or use geotextile fabric where needed. A solid base is the difference between a sidewalk that stays smooth and one that settles and cracks within a couple of winters.
We cut control joints at proper spacing, typically 5 to 6 feet on center for sidewalks, to control where cracks occur. For larger commercial walks or plaza areas, we may add rebar or wire mesh, or both, based on slab size and loading. During finishing, we avoid overworking the surface, which can bring too much paste to the top and lead to early scaling when salt is applied in winter.
We finish most commercial walks with a light broom texture for slip resistance and to meet ADA requirements. At entry plazas or corporate campuses, we can combine broom finish with decorative borders or scored patterns without compromising traction.
Designing Functional ADA Ramps, Crosswalks, and Transitions
Functional ADA ramps and sidewalk transitions start with how pedestrians approach your building or parking lot. Primetime Concrete Omaha evaluates parking stall locations, accessible route paths from public sidewalks, and door thresholds. We look for conflicts like tight turning space for wheelchairs at door swings or abrupt grade changes at curb returns.
For curb ramps at parking lots, we align the ramp with the marked accessible stalls and access aisles, and we incorporate detectable warning panels at the street or drive lane interface as required. We set panel placement so plows can clear snow without easily prying them loose, which is a common issue in Omaha winters.
On sloping sites, such as office buildings built into hills along West Dodge or 144th, we may recommend a series of shorter ramp runs with intermediate landings rather than one long ramp. This approach improves usability for people with limited mobility and reduces the risk of ponding water on the ramp.
We also address details like flared ramp sides, radius curbs, and where to place handrails if your ramp height triggers that requirement. Our crews form these components precisely, since small mistakes end up as tripping hazards or fail ADA slope checks during walk-throughs with inspectors.
Material Options, Finishes, and Drainage Solutions
Most commercial sidewalk installation projects in Omaha use standard gray concrete, but finish and layout decisions still matter. We offer broom finish, light exposed aggregate, and saw-cut patterns that add definition without creating maintenance headaches.
Drainage is a major factor in sidewalk and ramp design. Melting snow that refreezes overnight can turn minor water traps into liability problems. We set sidewalks and ramps to move water toward inlets, landscaped areas, or approved discharge points, not back toward buildings or across high traffic walkways. In some cases we integrate trench drains or area drains at the bottom of ADA ramps to catch runoff before it crosses a sidewalk.
For sidewalks adjacent to buildings, especially along older brick or block storefronts in Omaha, we consider existing foundation elevations and door thresholds. Sometimes we recommend a narrow trench drain or a slight grade break a few feet away from the building to keep water off the facade and away from basement walls.
If you need visual contrast for wayfinding, such as at medical offices or assisted living facilities, we can incorporate colored concrete bands or different broom directions to help users perceive edges and route changes without resorting to high maintenance paver systems.
Cost Drivers and Common Problems We Solve
The cost of commercial sidewalk installation and ADA ramp work in Omaha is driven by site access, demolition needs, subgrade corrections, concrete thickness, reinforcement, and finishes. Tight city sites where concrete must be wheelbarrowed or pumped will cost more than open suburban pads where we can back trucks right up to the forms.
Demolition and removal of existing sidewalks, curbs, and steps is often a significant portion of the budget on retrofit projects. Older concrete around Omaha can be thicker or may contain rebar that slows removal. We plan for this upfront so you are not surprised mid-project.
Common problems we are called to fix include heaved panels from tree roots, settled sections that pond water, steep or uneven ramps that fail ADA checks, and sidewalks broken by repeated vehicle loading near drive entrances. Our approach is to identify the root cause, which may involve changing grades, relocating or trimming roots with an arborist, modifying traffic patterns, or thickening and reinforcing panels in high stress zones.
We also help property owners budget by phasing large sidewalk replacement projects. For example, a shopping center might tackle the worst trip hazards in year one, ramps and entrances in year two, then general walk upgrades in year three. We can provide a prioritized scope and pricing structure that matches your capital plan.
Project Process and What to Expect From Primetime Concrete Omaha
From the first site visit, Primetime Concrete Omaha focuses on clarity and coordination. We walk the property with you to document existing conditions, discuss traffic flow and accessibility concerns, and note any operational constraints such as delivery schedules, clinic hours, or school pick-up times.
Next, we provide a detailed proposal that outlines demolition areas, new concrete thickness, reinforcement, finishes, ADA ramp locations, and any drainage components. For projects that require plan review, we can work off your engineer or architect drawings or assist your team in refining layouts for constructability.
During construction, we phase work to keep as many entrances open as safety allows. In active facilities like medical offices or schools, we often schedule pours early in the morning or in coordinated windows to reduce disruption. We post clear signage and create temporary pedestrian routes where needed, so people can still access your business.
After concrete placement, we saw cut joints, apply curing methods suited to the weather, and return to remove forms and backfill edges. We provide guidance on when sidewalks and ramps can be opened to foot traffic, usually within 24 hours, and to light vehicle traffic if applicable. Before final sign-off, we check ramp slopes and transitions and correct any issues immediately so you have a compliant, durable finished product.
“
Professional commercial sidewalks & ada ramps, done right the first time, quality materials, honest pricing, and results that last.
Primetime Concrete Omaha
Commercial Sidewalks & ADA Ramps Across Our Service Area